Plan
We start with your room: its light, its dimensions and how you want to live in it.
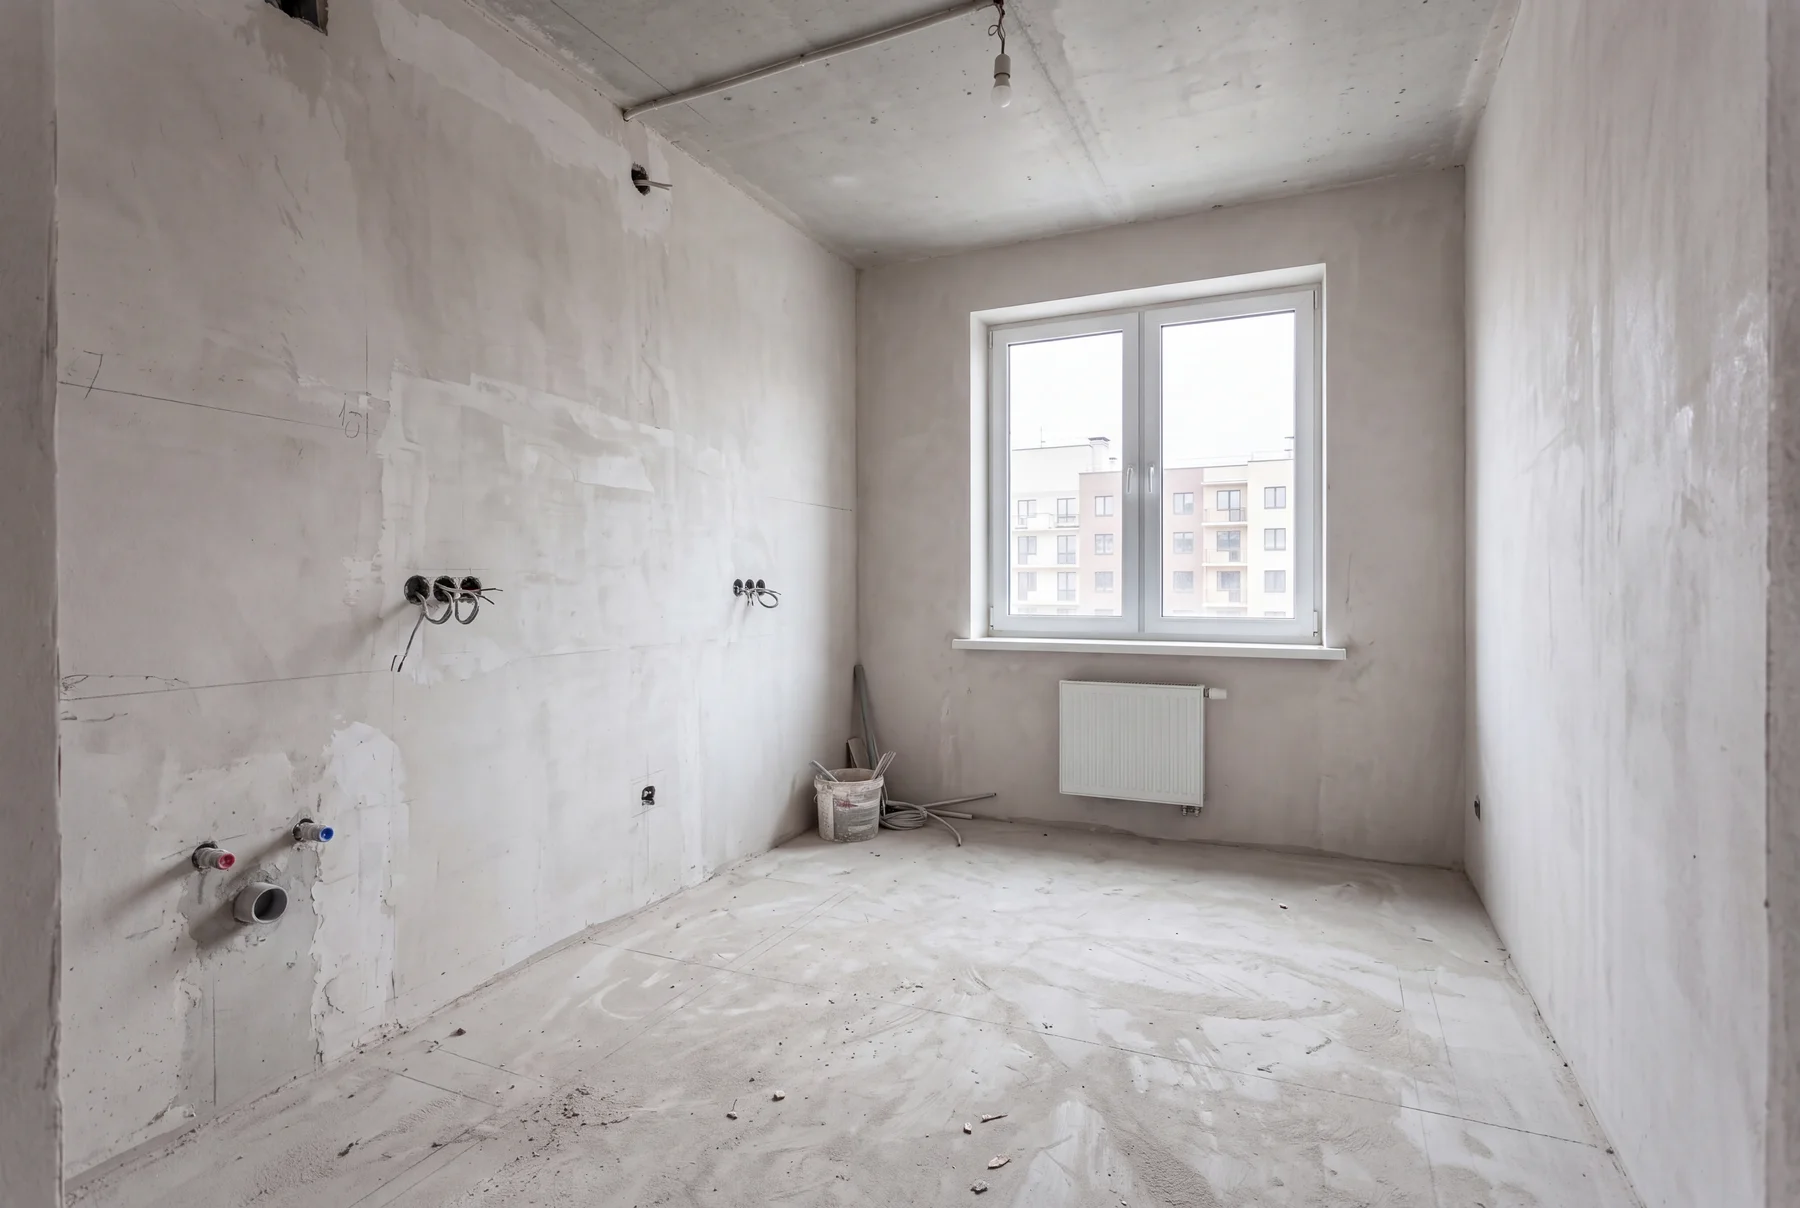
From room to proposalThe space before. The idea after.
A kitchen, bedroom, bathroom and child’s room in a city apartment. A separate project explores a kitchen with three windows.
Kitchen
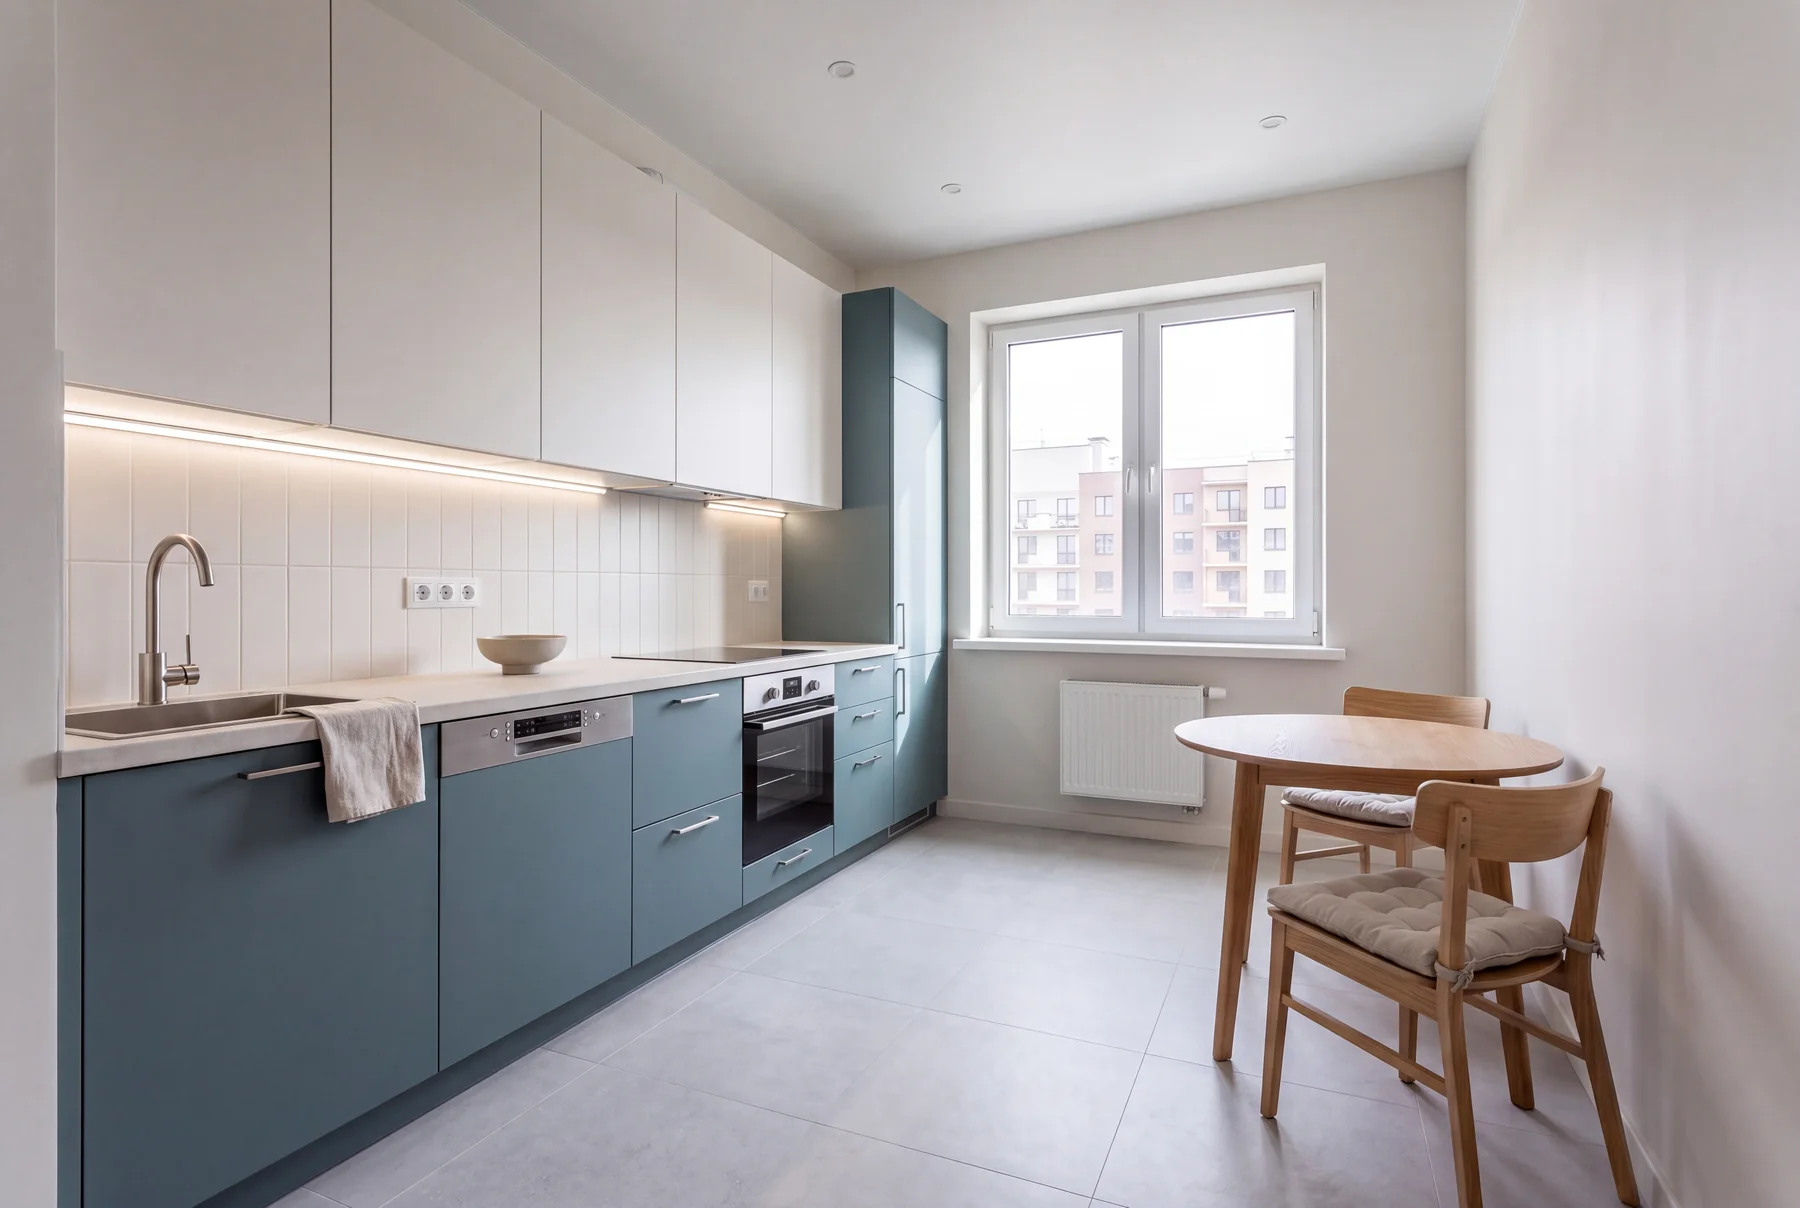
A single-wall kitchen, a small dining table and a clear route to the window.
Materials that belong together
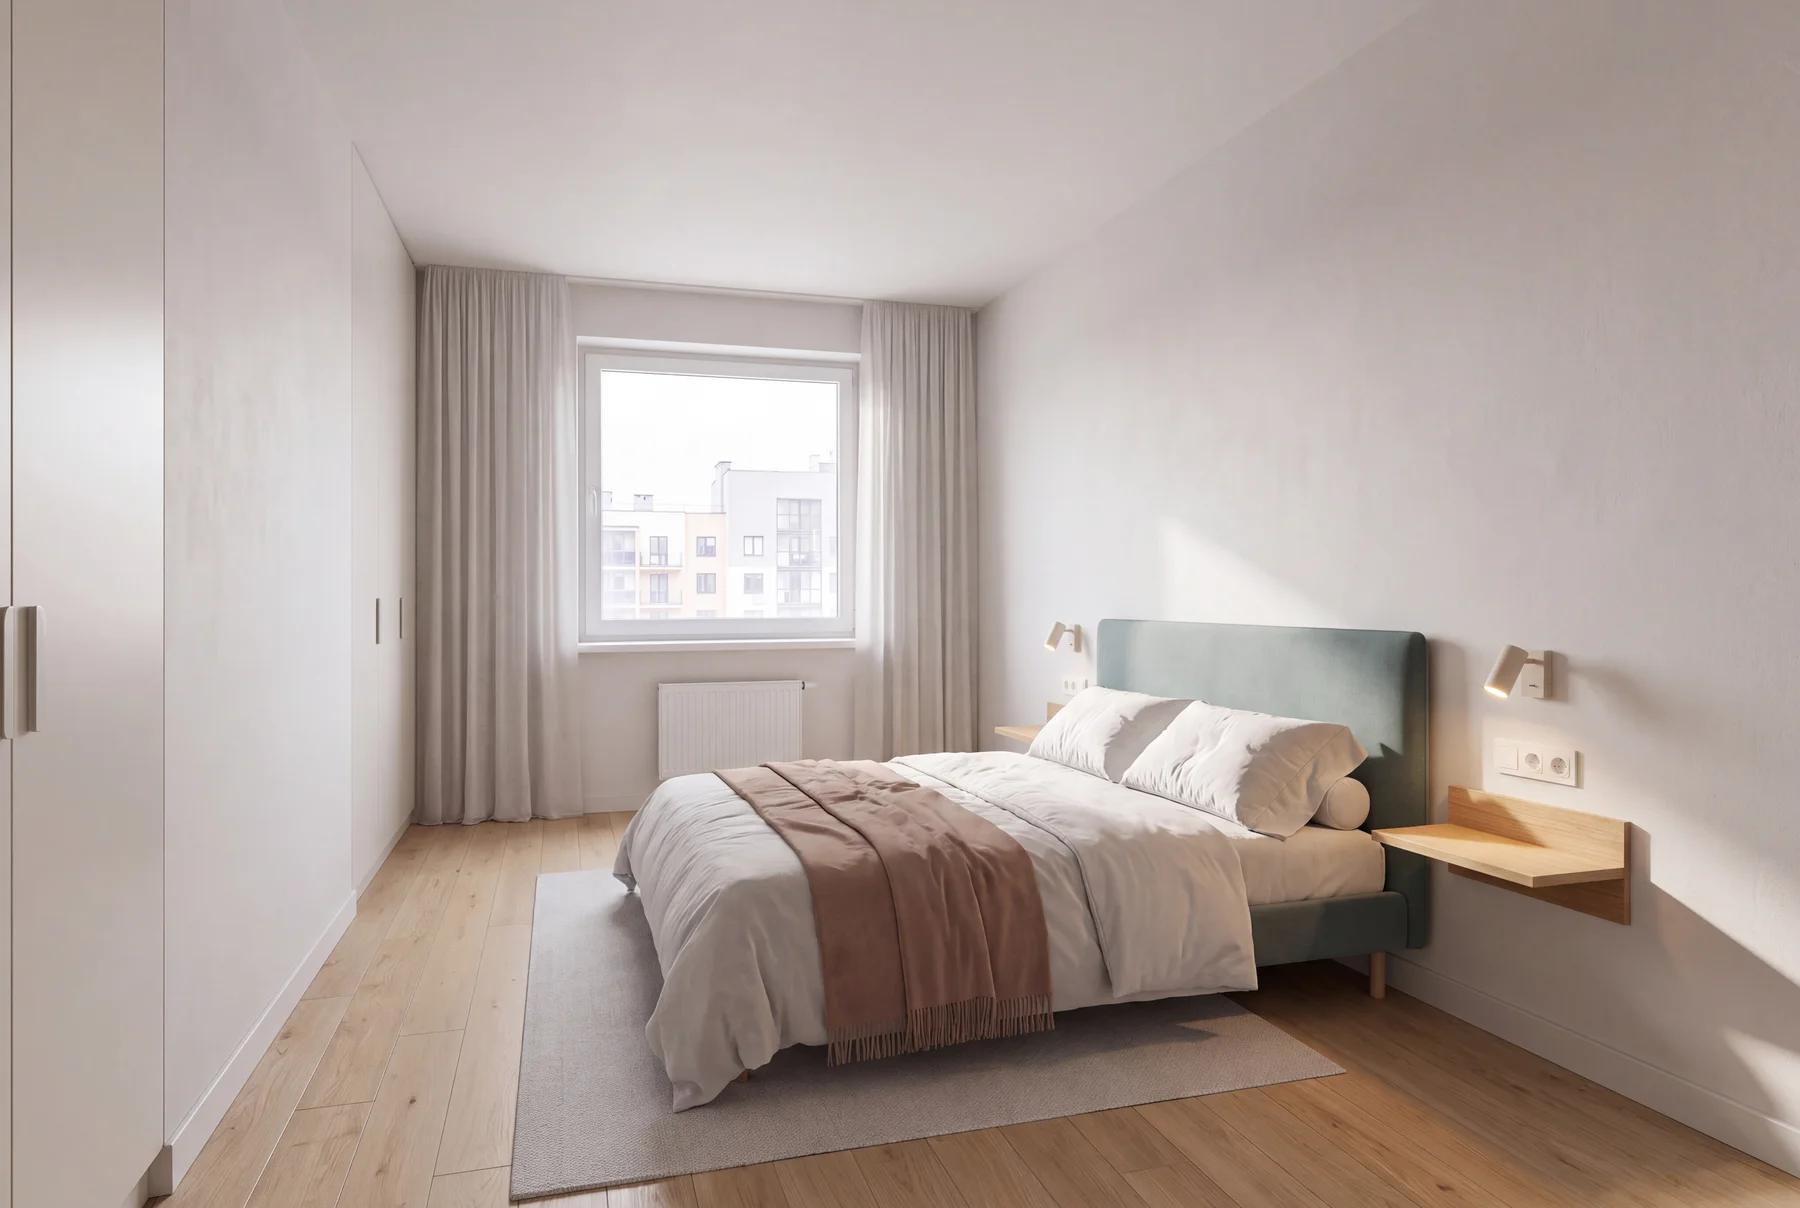
White walls keep the light. Oak adds texture. Blue-green connects the rooms, while closed storage keeps surfaces clear.
- Soft white
- Blue-green
- Light oak
- Graphite
Start with the way you live
Conversation
What gets in the way, what needs to fit and which everyday habits matter.
Layout
Furniture, circulation and storage planned around the room’s dimensions.
Direction
Materials, colour and light brought into one composition.